
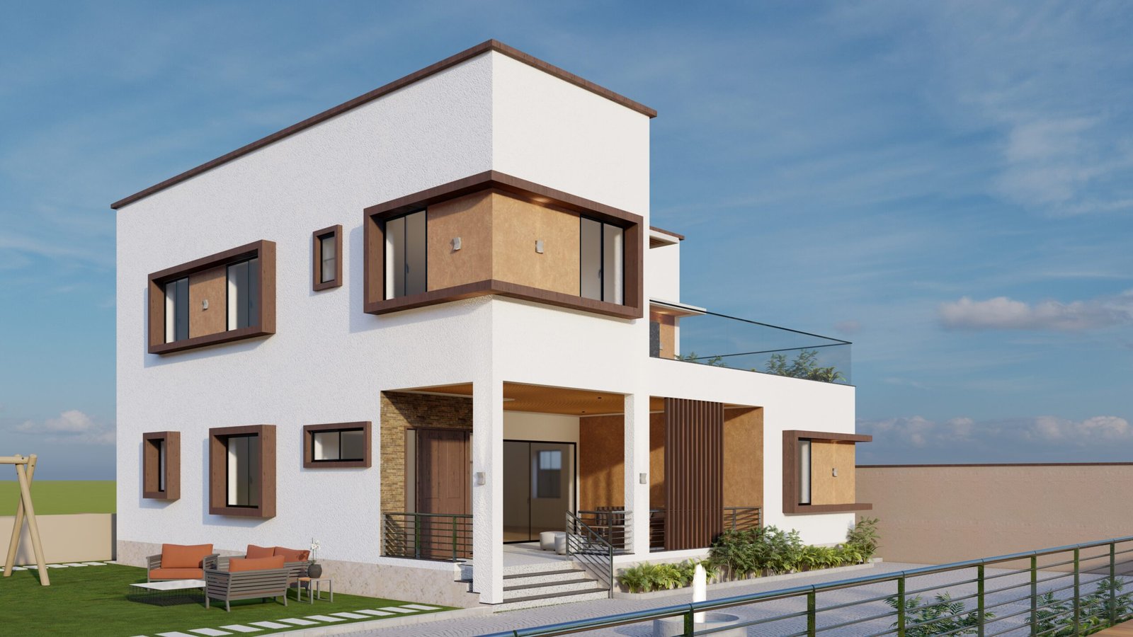
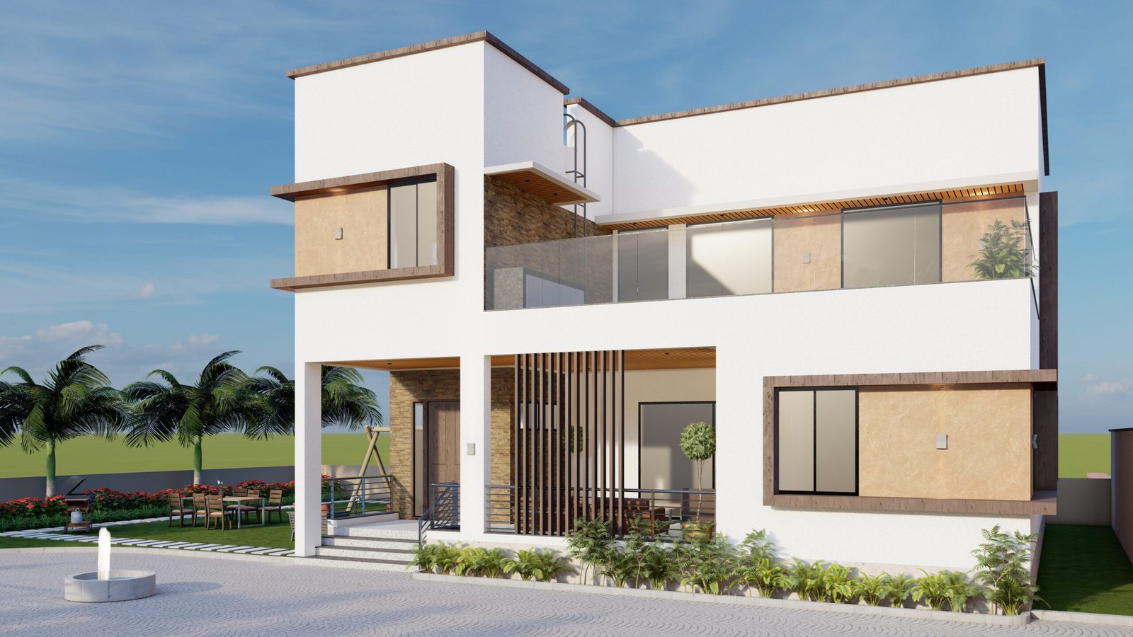
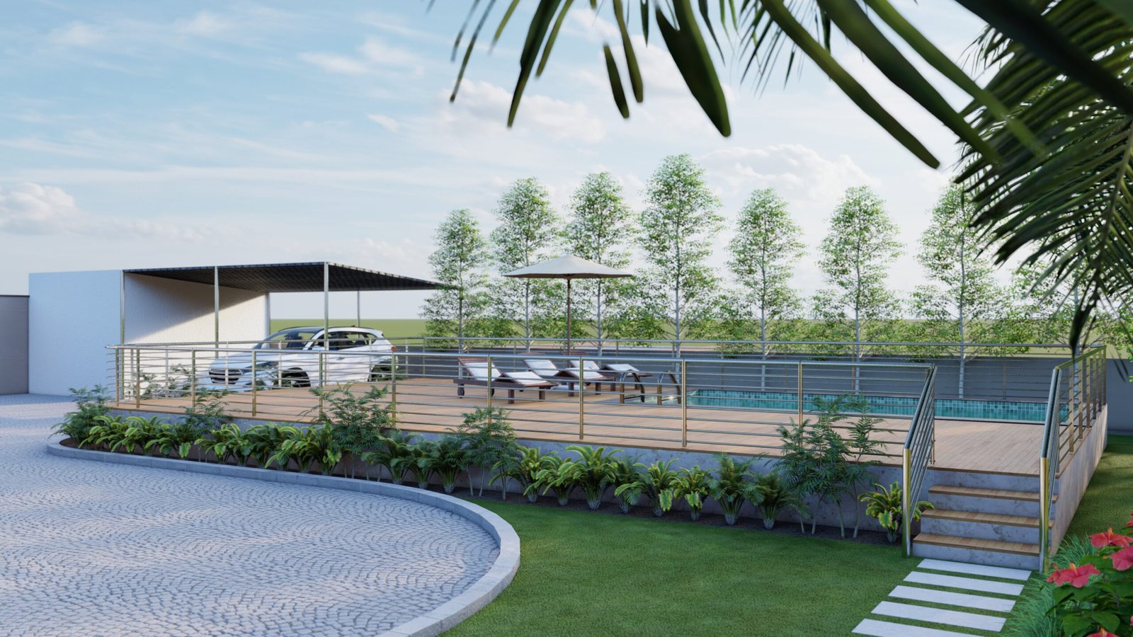
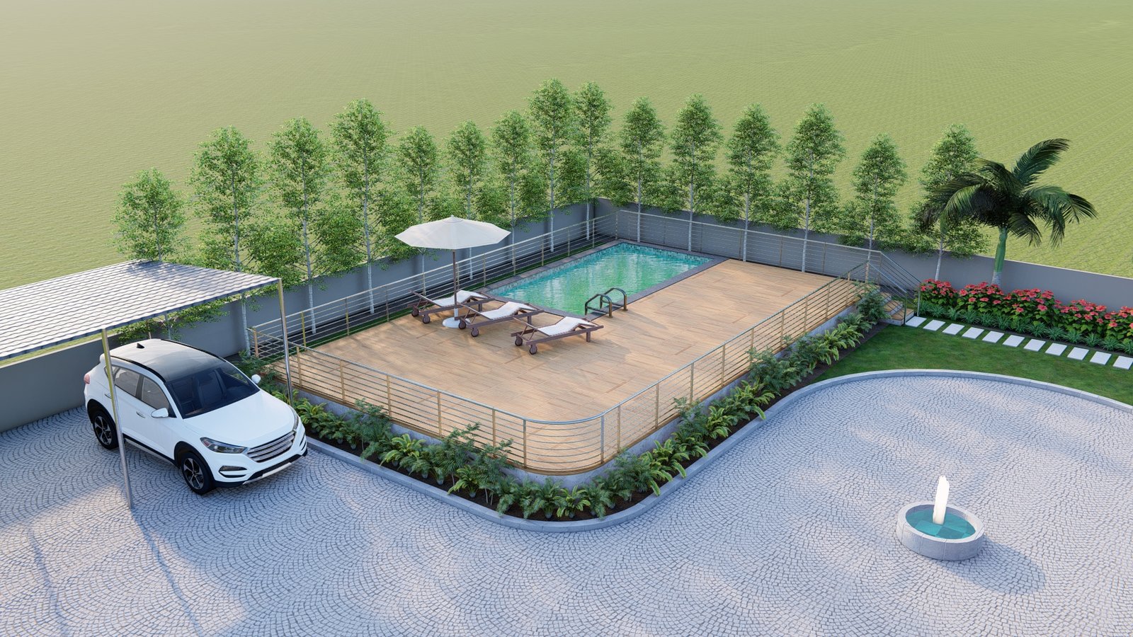
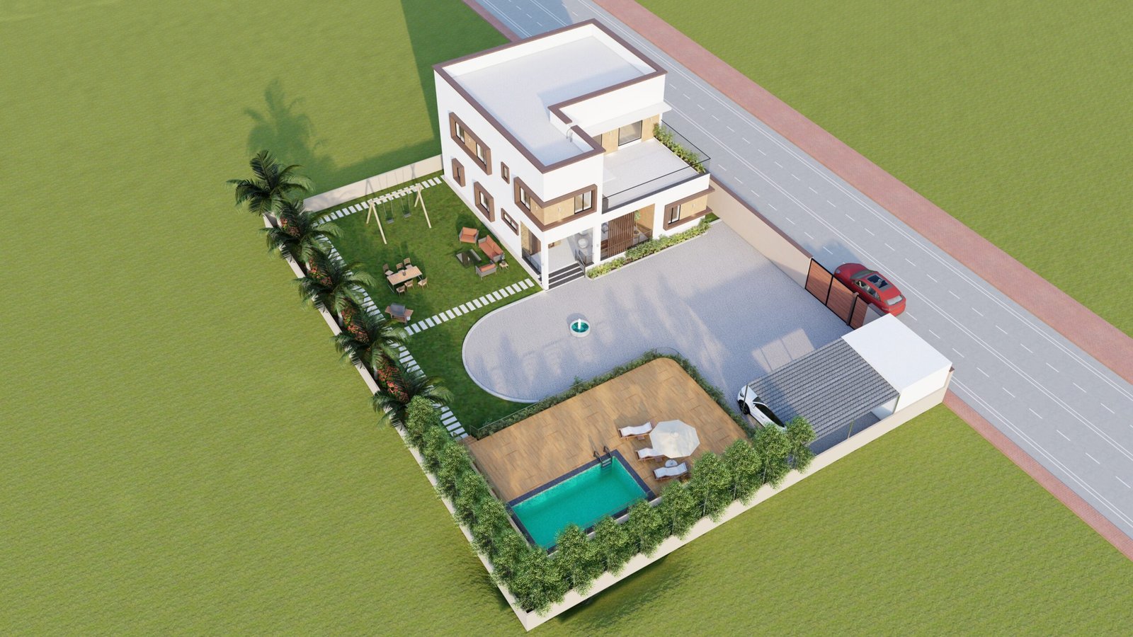
A G+1 residential villa set on a 0.09-acre plot in Moinabad, Hyderabad, designed as a contemporary family home with a strong indoor-outdoor relationship. The 40’×49′ villa block sits within a landscaped compound that includes a private swimming pool, circular driveway with fountain, dedicated parking shed, security cabin, and open garden/BBQ zone.
The ground floor is organized around a central hall connecting the entry foyer, verandah, living and dining spaces, kitchen with utility, a guest bedroom with attached bath, and a flexible office/spare room — designed for easy movement between formal and informal zones. The first floor holds three bedrooms including the master suite with dressing area, a family lounge, and a generous open terrace for outdoor entertaining.
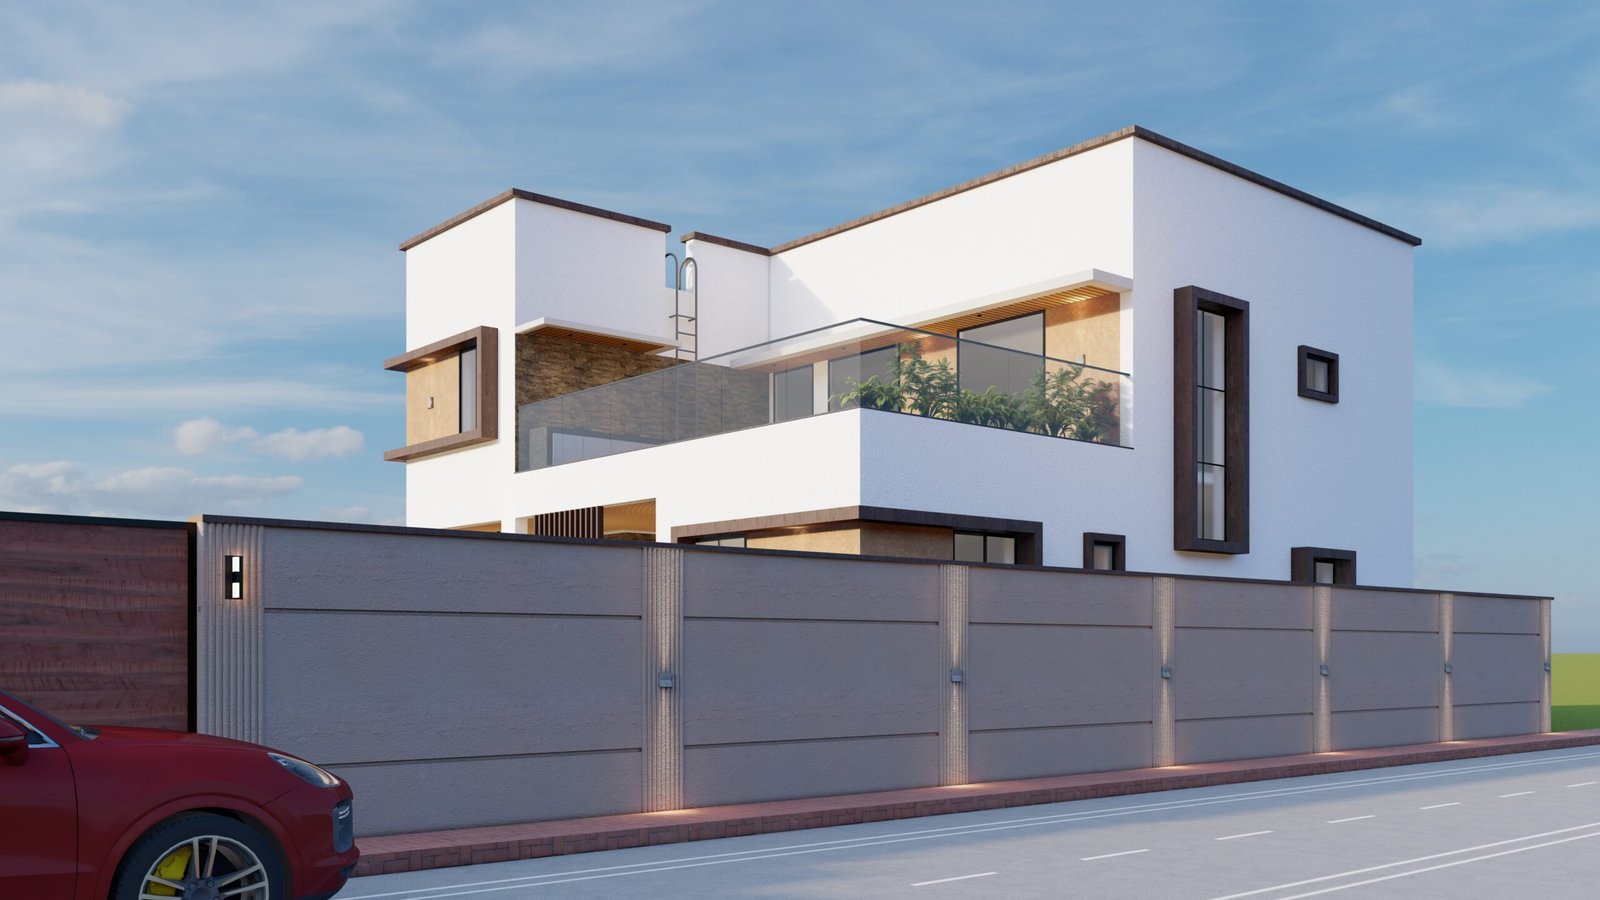
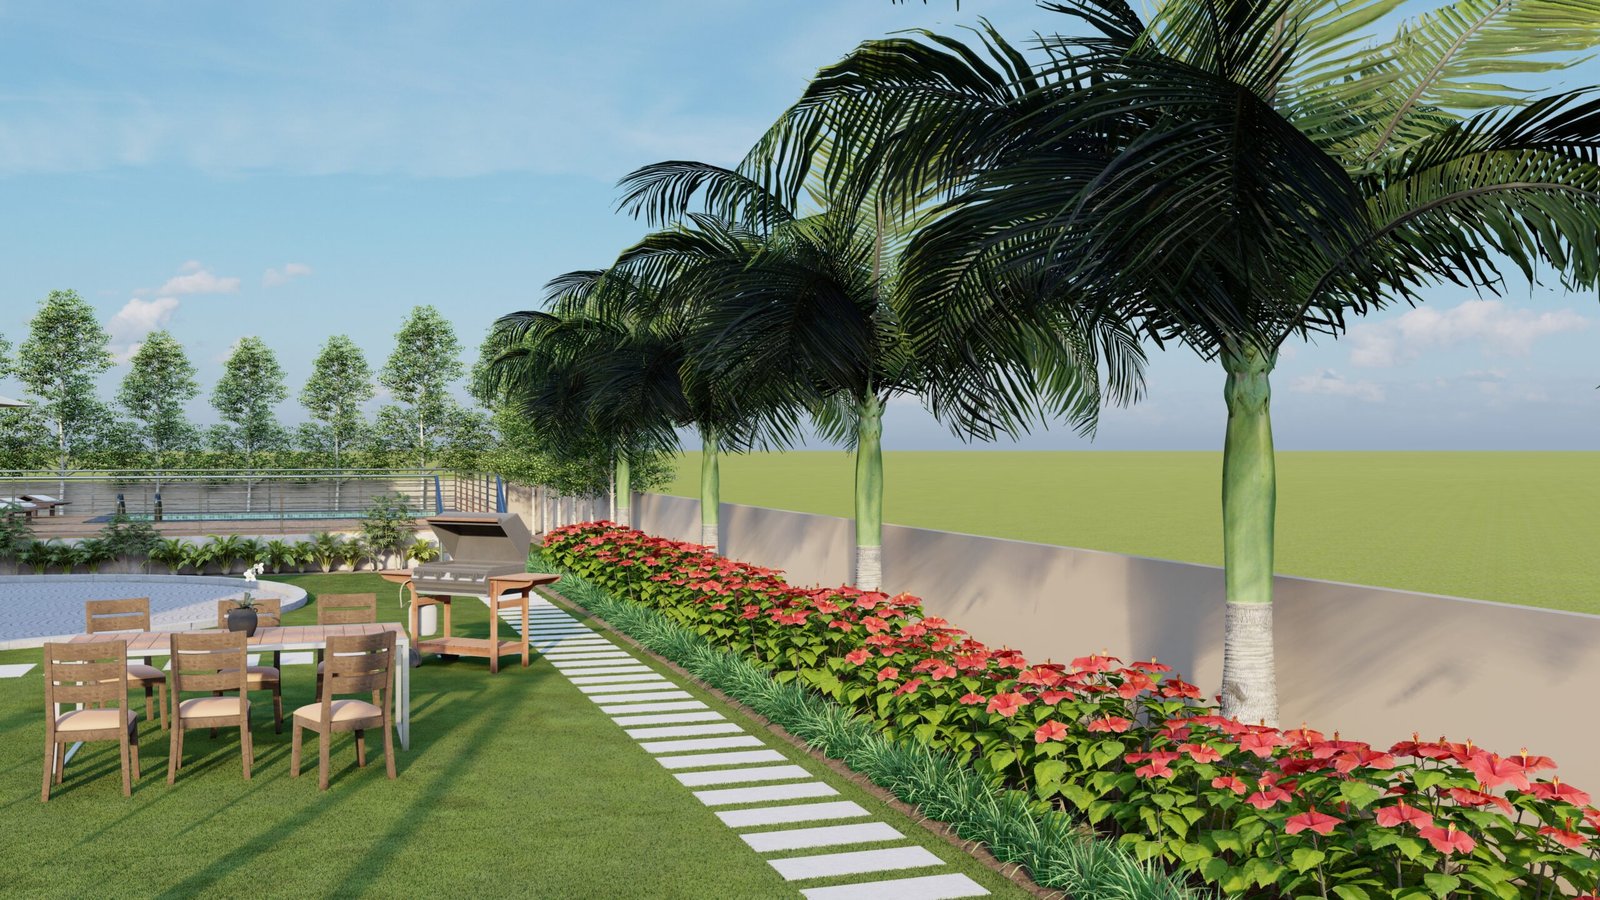
The elevation uses a clean white-and-timber material palette, with wood-toned window frames, stone cladding accents, and glass balcony railings giving the façade a warm contemporary character. Landscape design includes a palm-lined boundary walk, hibiscus planting, and a raised timber-deck pool area framed by a tree screen for privacy.