
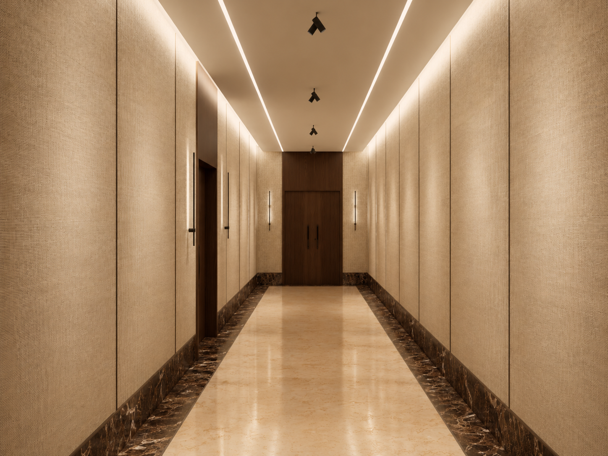
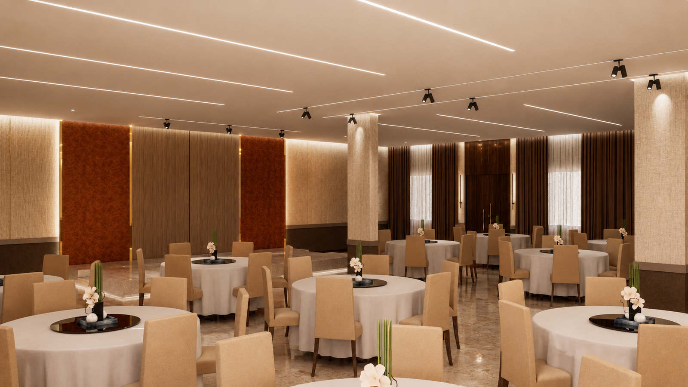
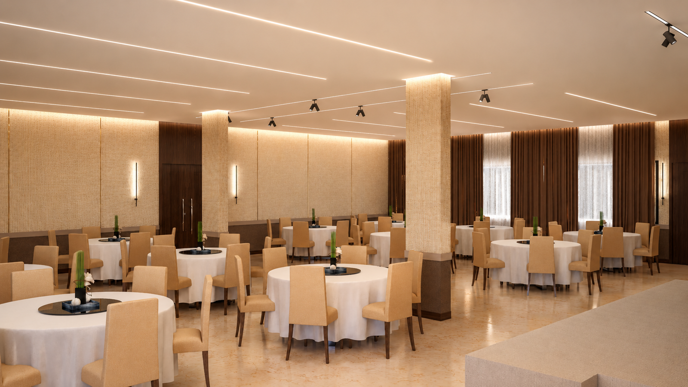
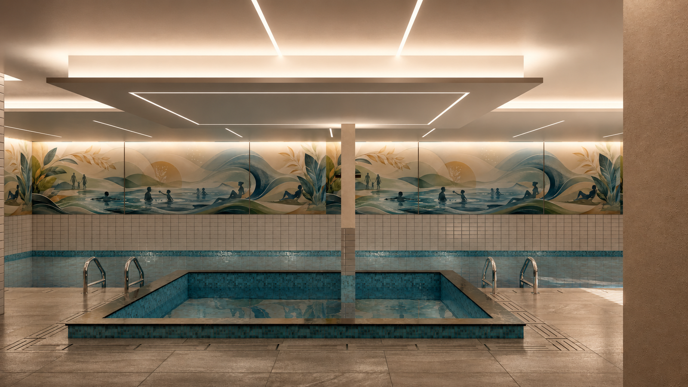
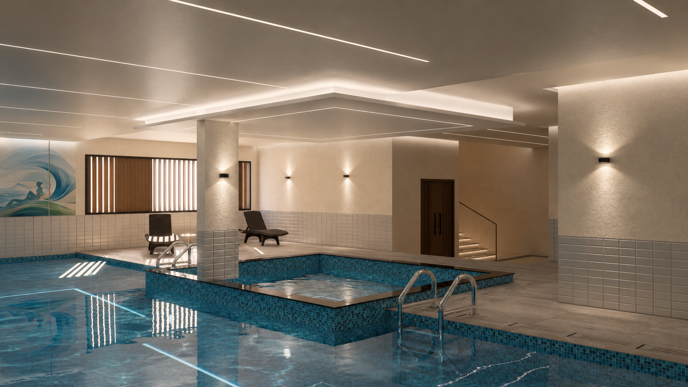
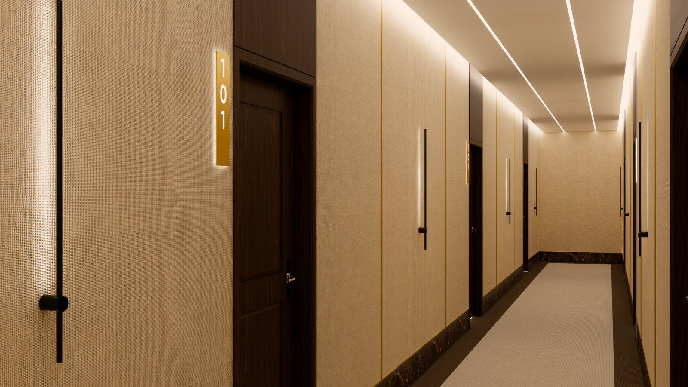
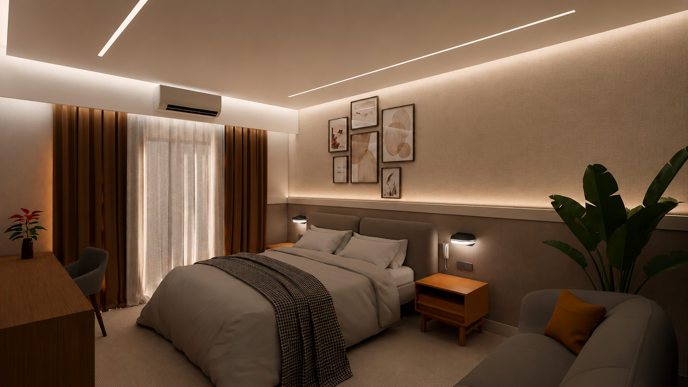
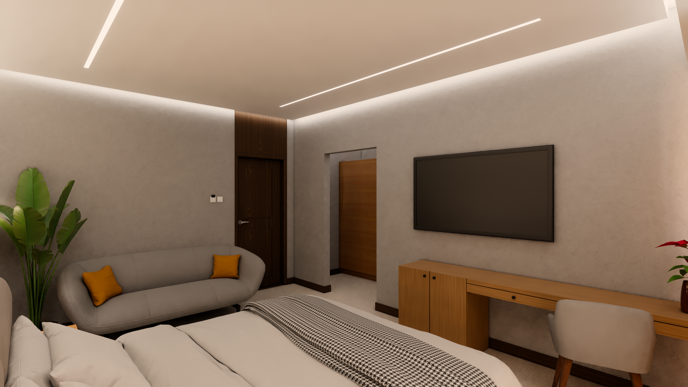
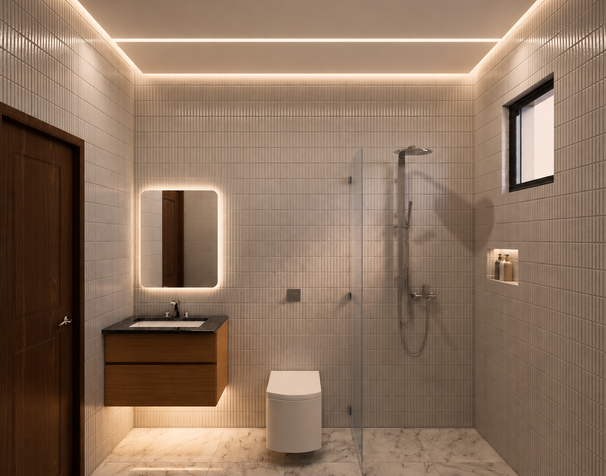
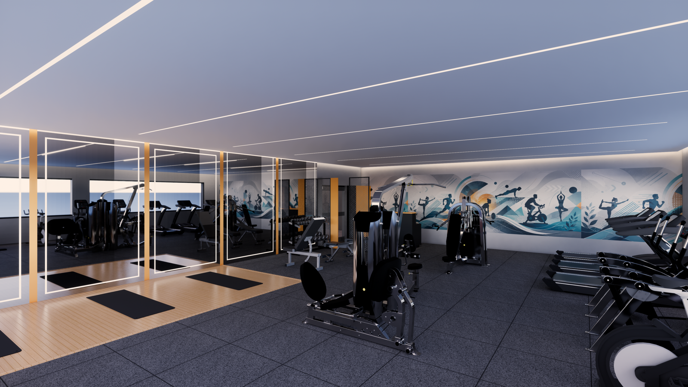
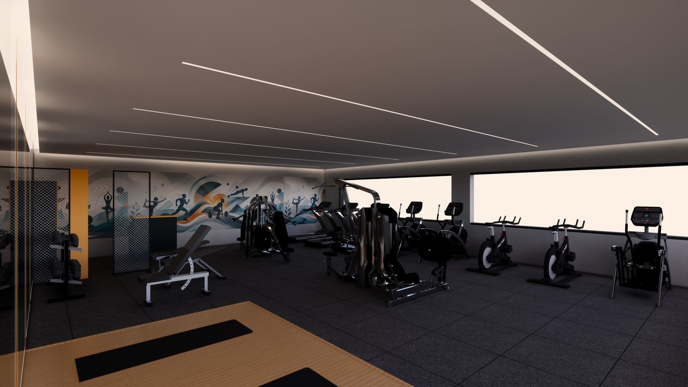
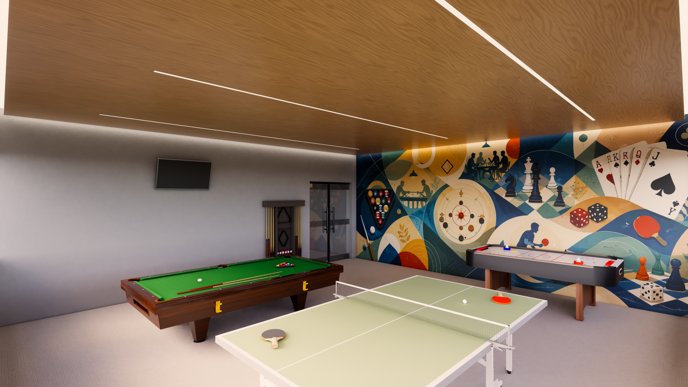
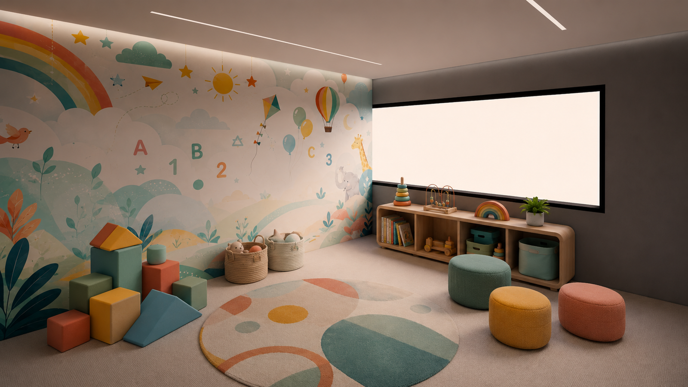
A full interior design scheme for a two-storey club facility, covering the banquet hall and entry, swimming pool and baby pool, guest bedrooms, gym, indoor games room, and kids’ play area.
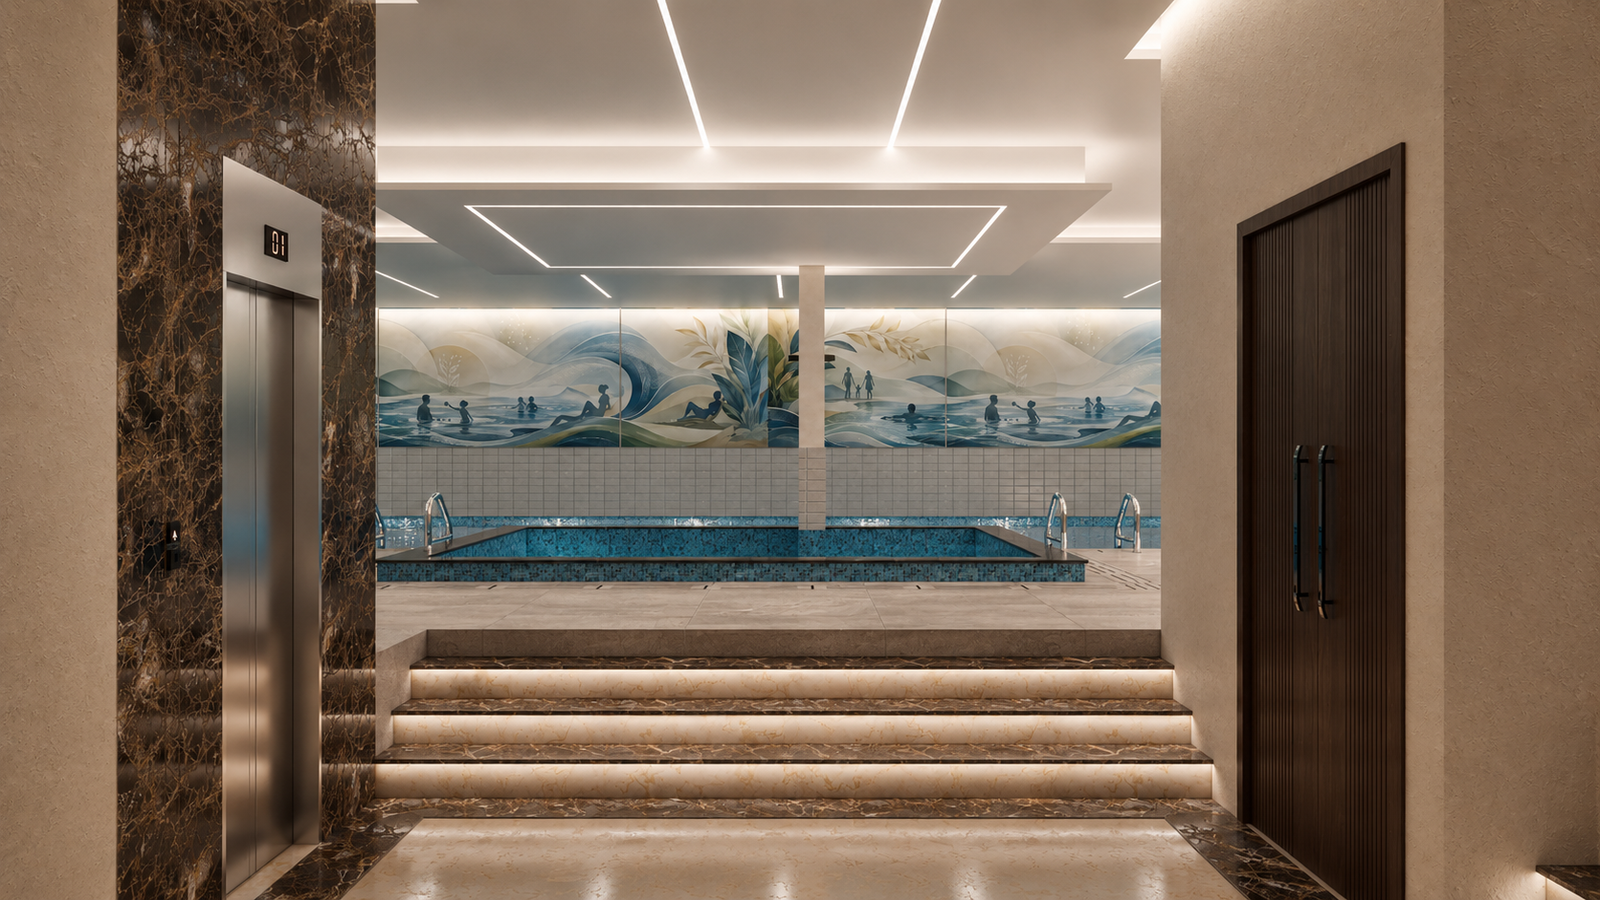
The ground floor centers on a large banquet hall with adjoining corridors and pre-function space, alongside an indoor swimming pool and baby pool wrapped in a mosaic-tiled feature wall and marble-look porcelain finishes. The first floor houses five guest bedrooms with attached dressing areas and balconies, a 40’×25′ gym, and a dedicated indoor games zone with table tennis and other recreational setups, plus a kids’ play room.
The material palette runs warm and understated — textured taupe and beige wall finishes, walnut and dark wood joinery, cove and linear LED lighting, and stone-look flooring — carried consistently across the banquet hall, guest rooms, and corridors. The pool area shifts to a cooler palette with marble-look porcelain, glossy white wall tile, and waterline mosaic in teal, accented with a custom mural. The gym and games room bring in more energetic color through wall graphics, while the kids’ room uses a playful, illustrated theme distinct from the rest of the space.