
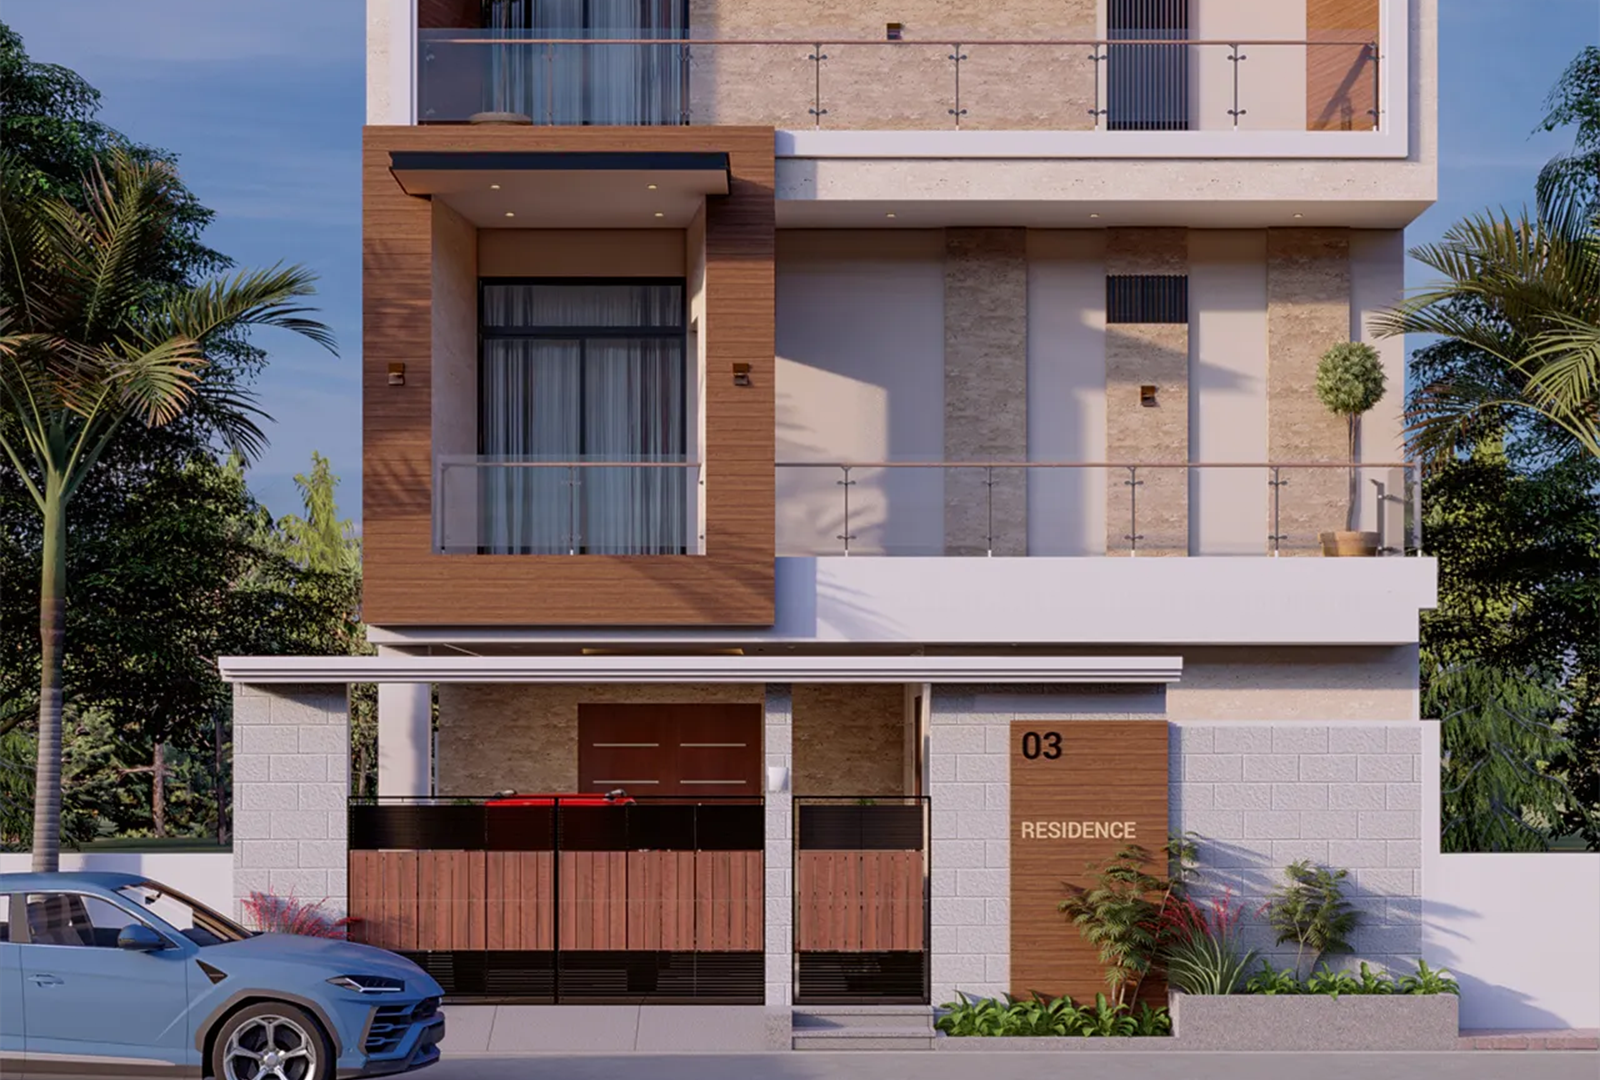
We design built environments through a considered balance of context, function, materiality and long-term performance. From individual residences to larger developments, our architectural approach responds to how spaces are used, experienced and built.
Capabilities
Residential
Homes, villas, apartments and residential developments.
Commercial
Workplaces, offices, retail and commercial environments.
Hospitality & Institutional
Hotels, leisure, educational and institutional environments.
Mixed-Use & Developments
Integrated developments combining multiple uses and scales.

Our interior design approach extends the architectural thinking into the spaces people experience every day. We develop interiors through spatial planning, materiality, proportion, lighting and detail to create environments that are functional, coherent and distinctive.
Capabilities
Residential Interiors
Homes and private living environments, from individual residences to larger developments.
Commercial Interiors
Workplaces, offices and commercial spaces.
Hospitality & Retail
Customer-facing environments shaped around experience and identity.
Interior Detailing
Materials, finishes, joinery and architectural details.
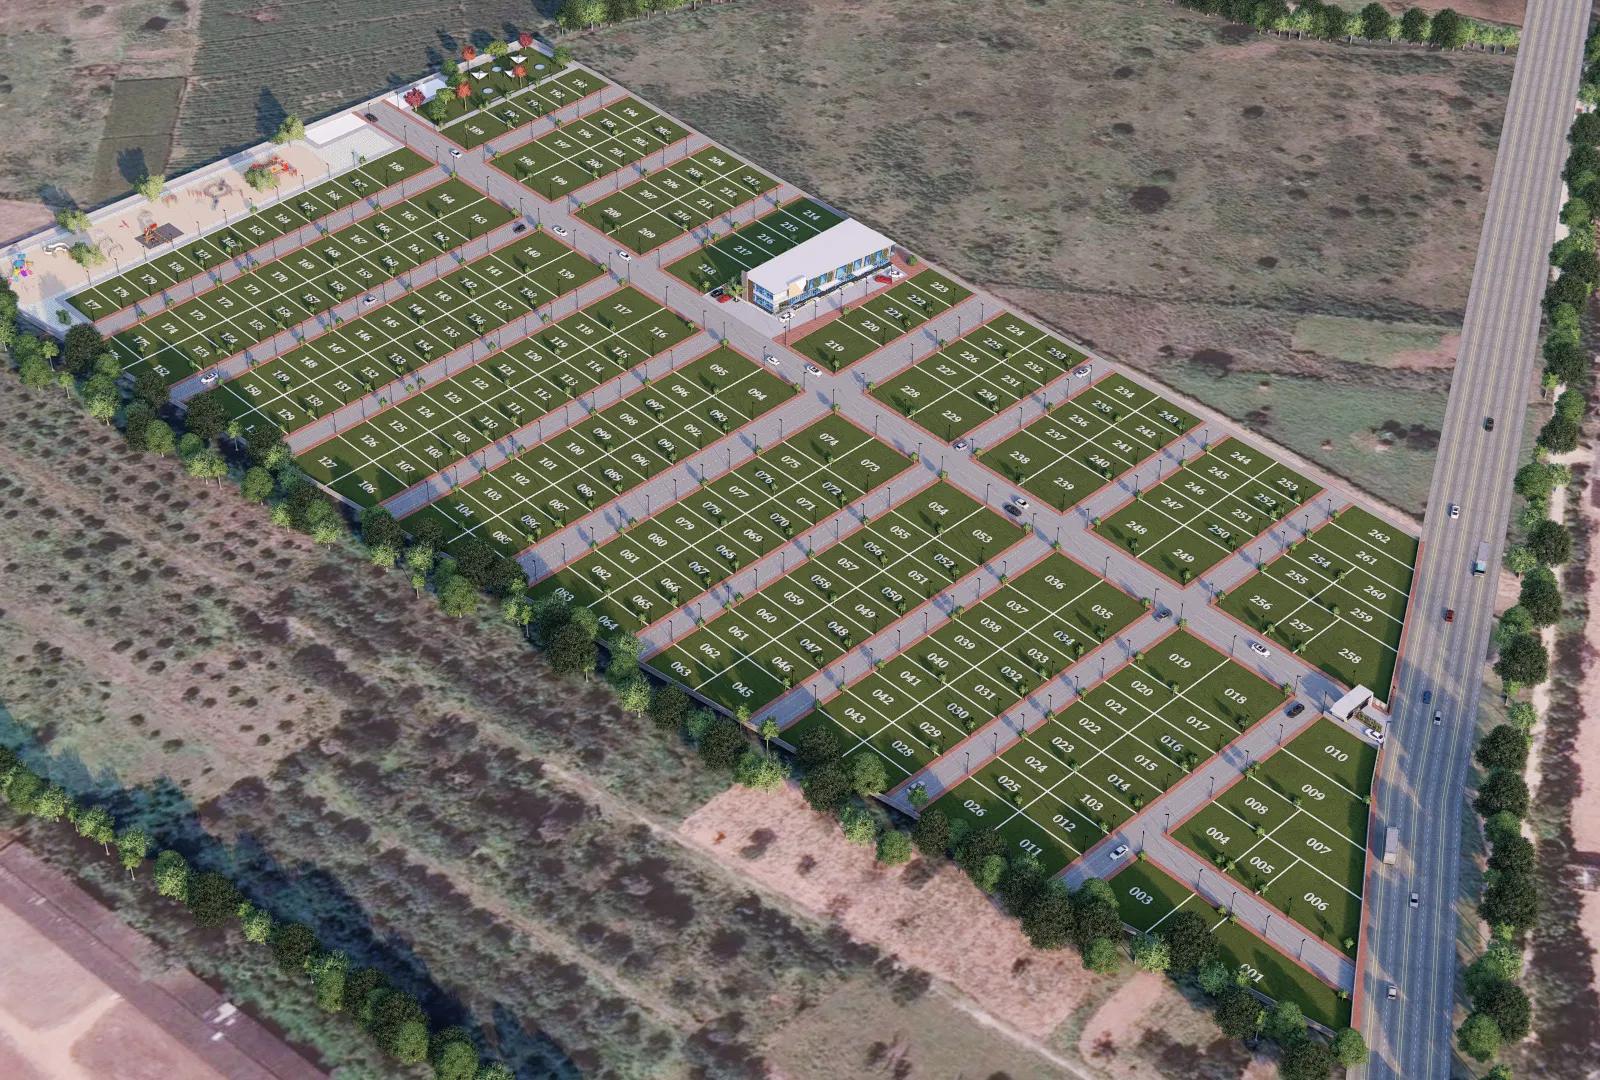
We look beyond individual buildings to understand how development, movement, public space and built form come together. Our planning approach considers the larger context to create environments that are connected, functional and responsive to their surroundings.
Capabilities
Master Planning
Frameworks for larger developments, sites, and integrated environments.
Site & Development Planning
Organising buildings, circulation, open spaces and supporting infrastructure.
Urban Design
Built form, public realm and spatial relationships at the urban scale.
Mixed-Use Planning
Integrating diverse uses within coherent development frameworks.
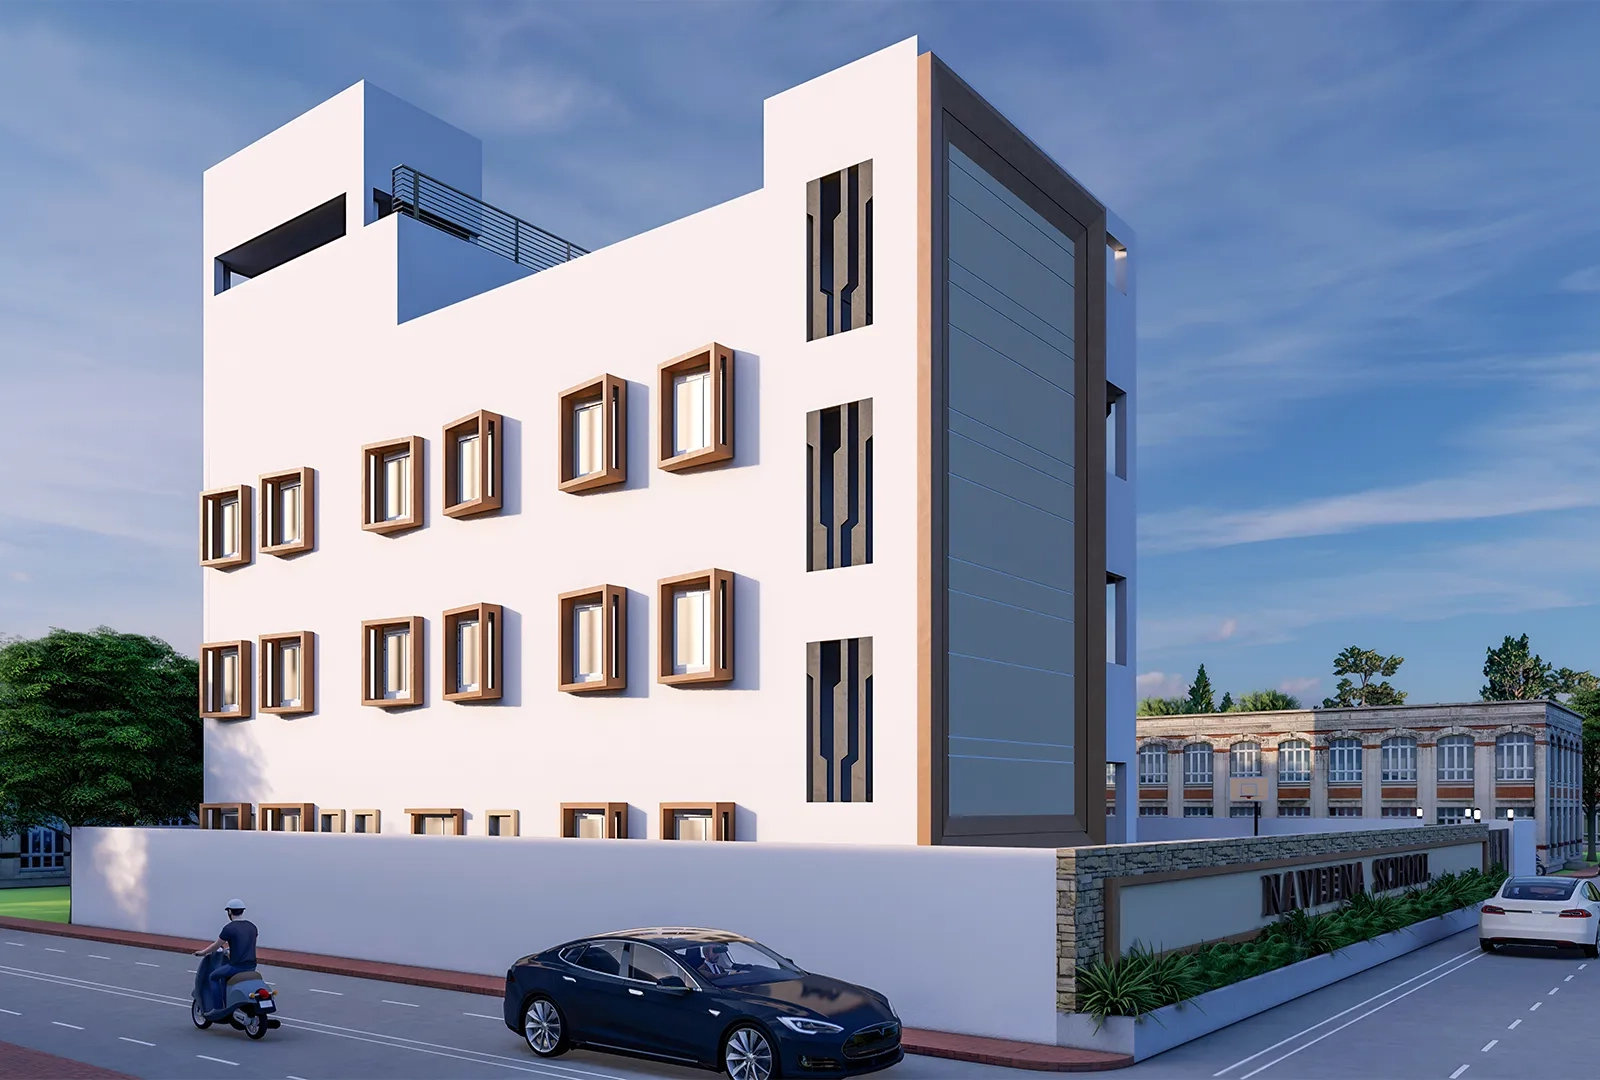
We develop building facades as an integral part of architectural identity, performance and experience. Proportion, openings, materiality, shading and detailing are considered together to create facades that are visually resolved and responsive to their environment.
Capabilities
Facade Concepts
Exploring form, proportion and architectural expression.
Material & Cladding Studies
Developing appropriate material and surface strategies.
Opening & Shading Strategies
Balancing daylight, privacy, ventilation and solar response.
Facade Detailing
Translating design intent into coordinated architectural details.
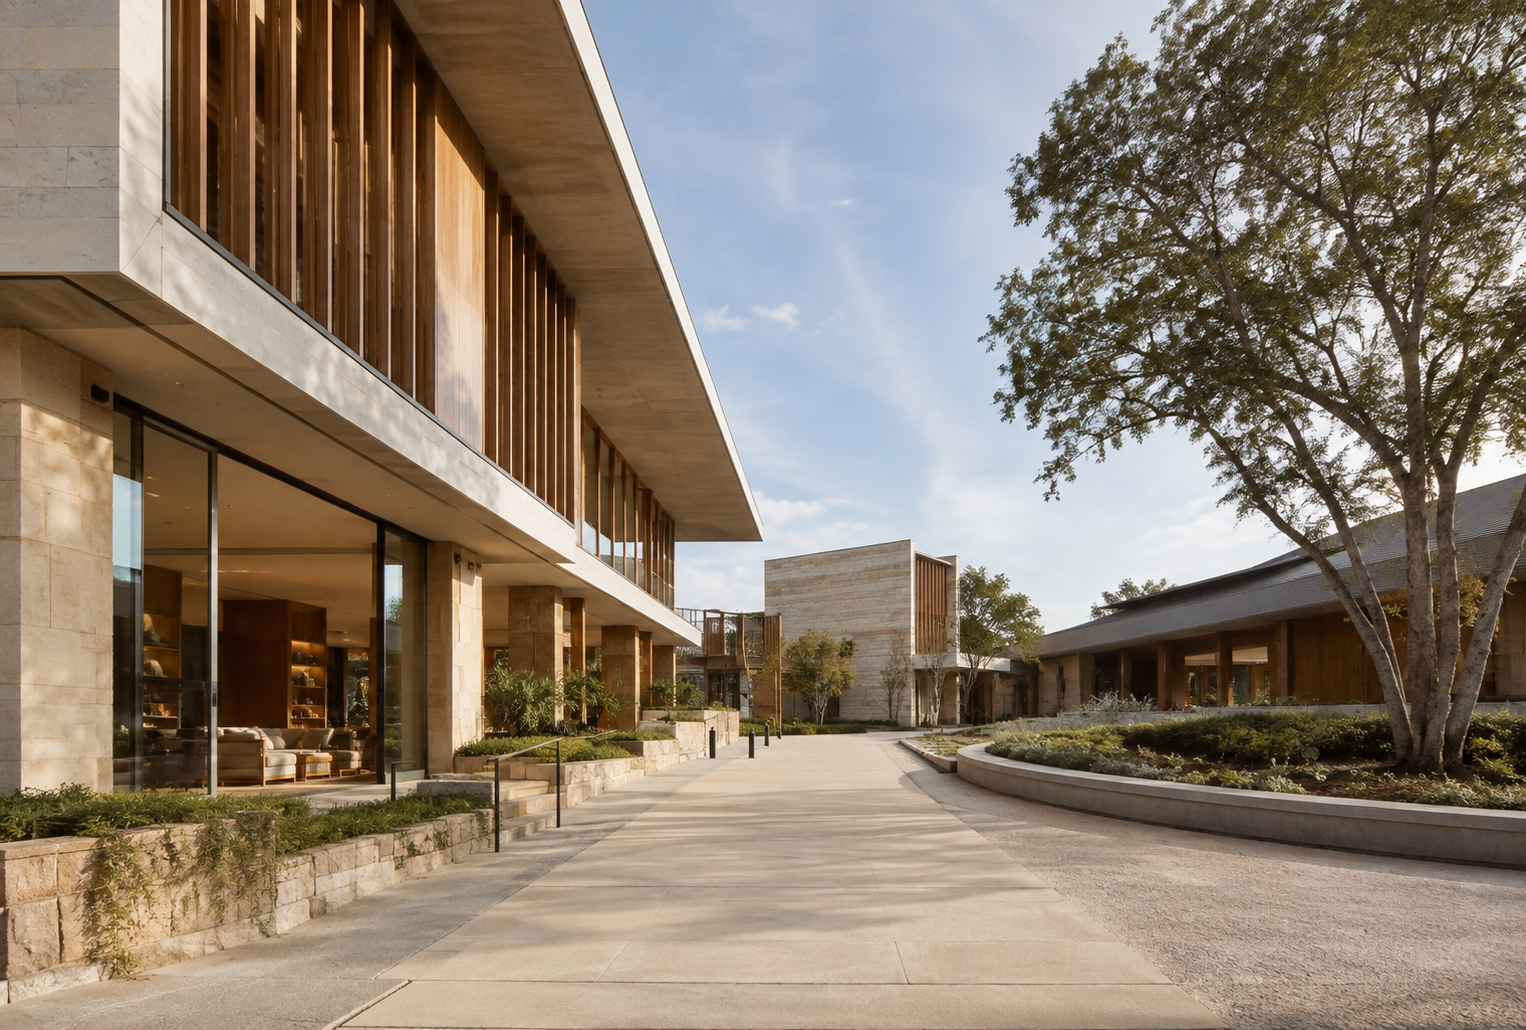
We believe better architecture should be responsive to both the environment and the people who use it. Our approach integrates passive strategies, climate responsiveness and universal design principles to create spaces that are more efficient, inclusive and comfortable.
Focus Areas
Passive Design
Natural light, ventilation, orientation and climate-responsive planning.
Material Strategies
Considered material selection and responsible design approaches.
Universal Design
Spaces designed to be usable by people with diverse abilities.
Accessible Environments
Barrier-free circulation, spatial planning and inclusive access.
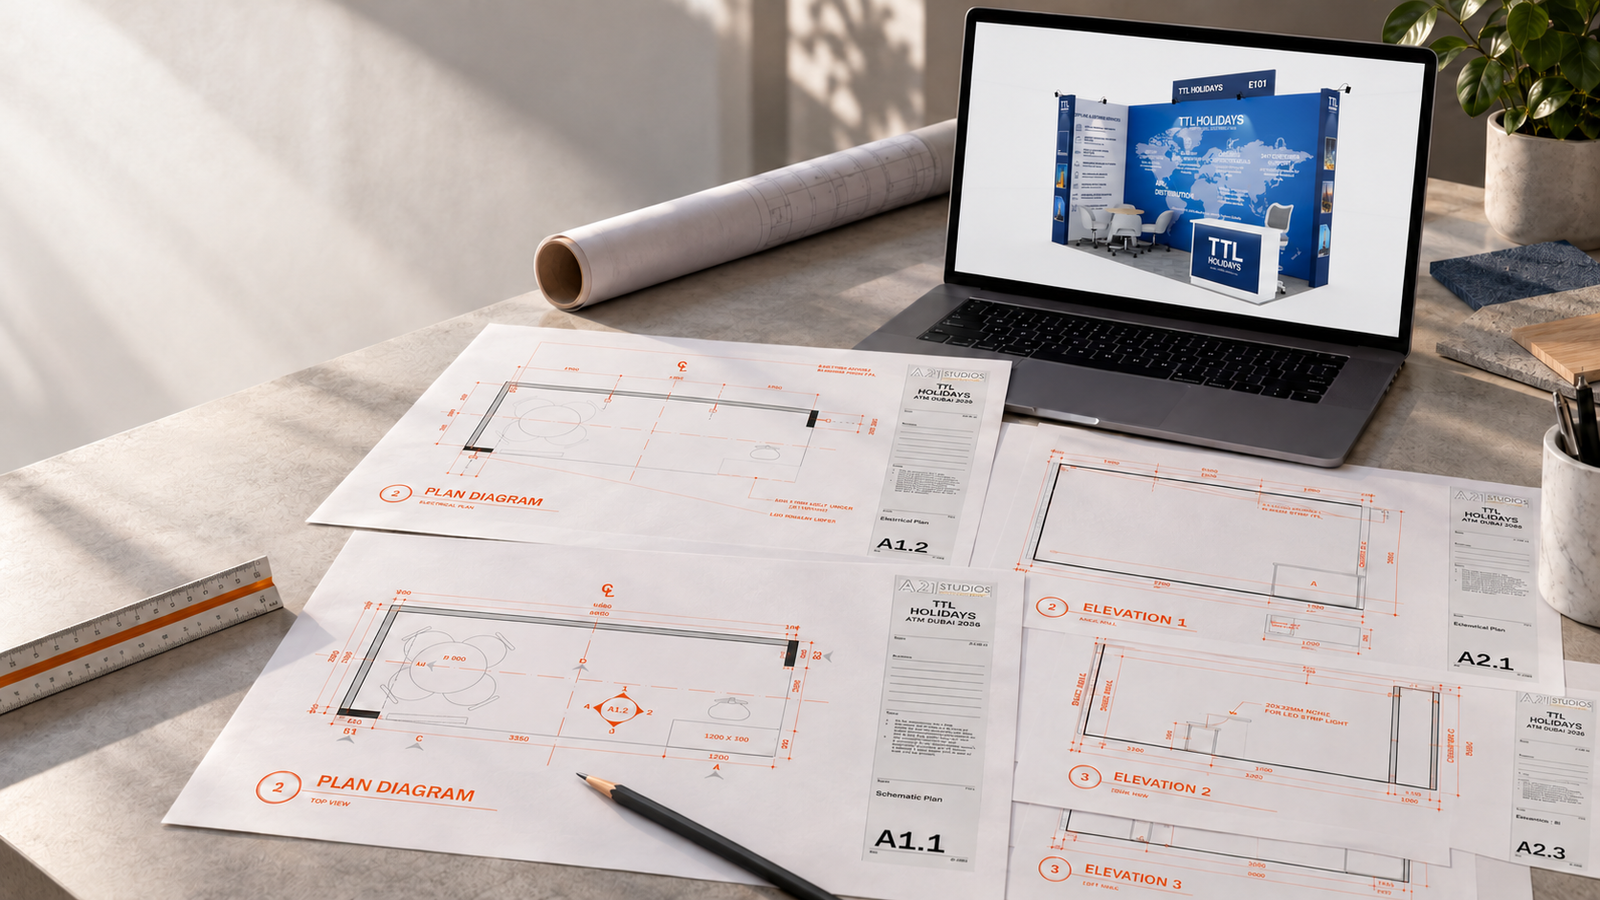
We develop architectural concepts and existing designs into clear, coordinated technical documentation that supports approvals, tendering and construction.
Capabilities
Working Drawings
Detailed architectural drawings developed for project execution.
Construction Documentation
Coordinated drawing packages prepared for construction and site implementation.
Architectural Detailing
Resolving materials, junctions, finishes and design details.
Design Development
Taking conceptual designs forward into technically considered architectural solutions.
Existing Design Development
Developing and documenting designs originated by clients or other designers.
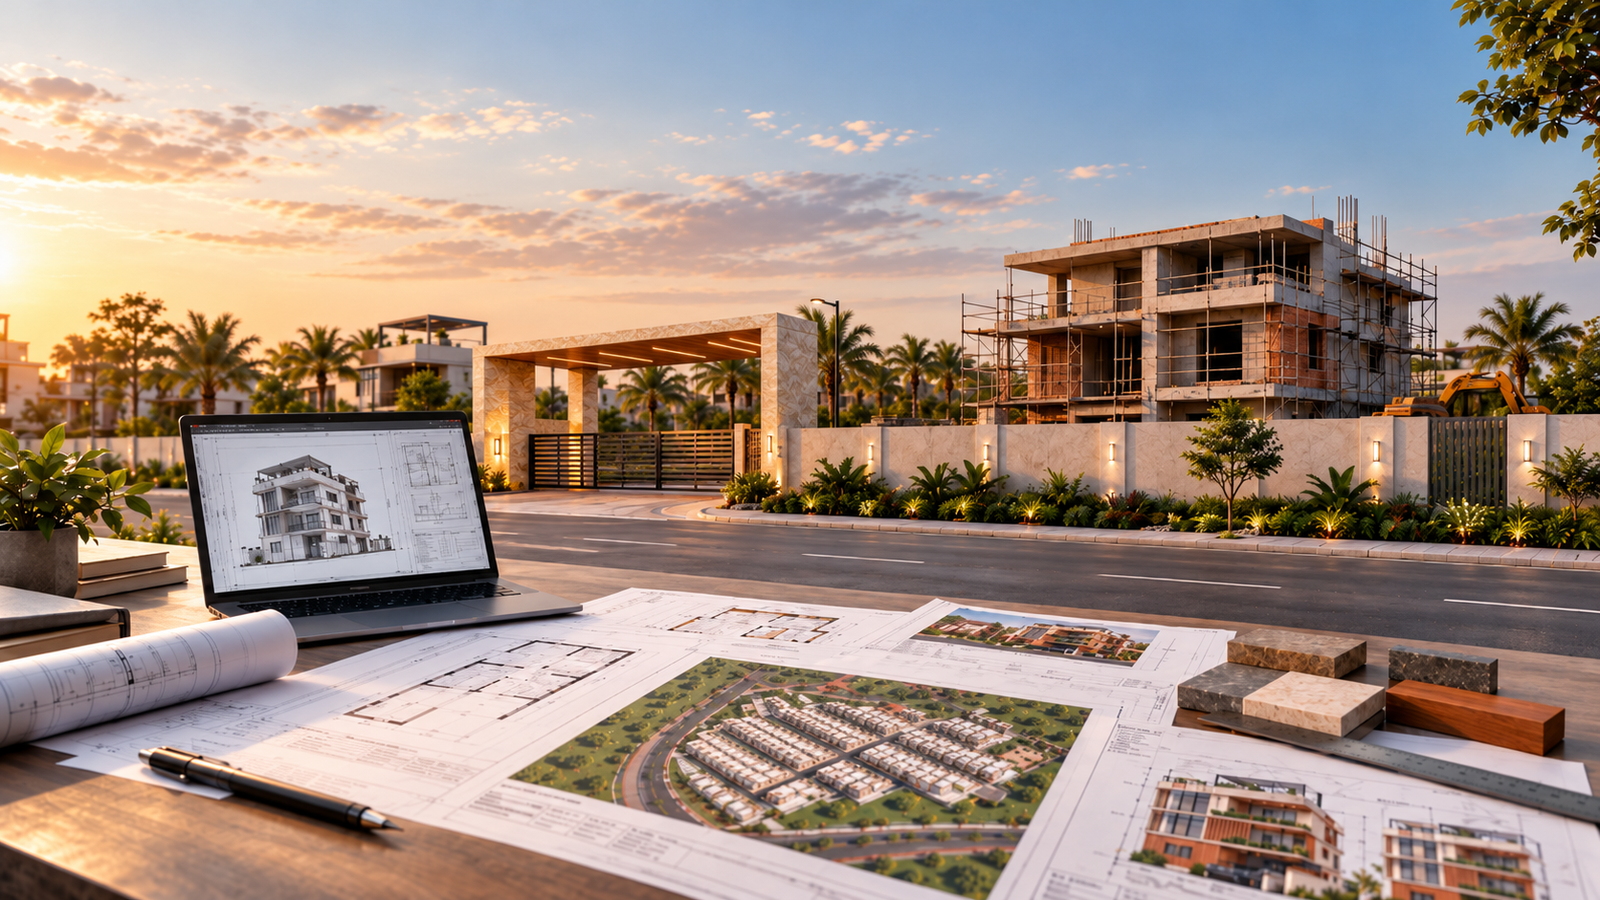
We deliver integrated engineering, architectural, interior design and project management services through a network of trusted professional consultants and collaborators, coordinating design and construction from planning through execution.
Capabilities
Structural Engineering
Structural design, analysis and documentation coordinated with architectural requirements.
Building Services Engineering
Integrated mechanical, electrical and plumbing (MEP) design for efficient, functional buildings.
HVAC Design
Heating, ventilation and air-conditioning solutions tailored to project requirements.
Multidisciplinary Design Coordination
Coordination of architectural, interior design, structural and building services consultants to resolve design interfaces and maintain consistency across disciplines.
Site Visits & Construction Coordination
Regular site visits to review progress, address design-related queries, coordinate with contractors and consultants, and help align on-site execution with the approved design.
Project Management
Project-wide coordination of consultants, contractors, deliverables, schedules and site activities to support smooth project execution.
Technical Consultancy
Technical reviews, design assessments and practical solutions to address project-specific challenges throughout the project lifecycle.
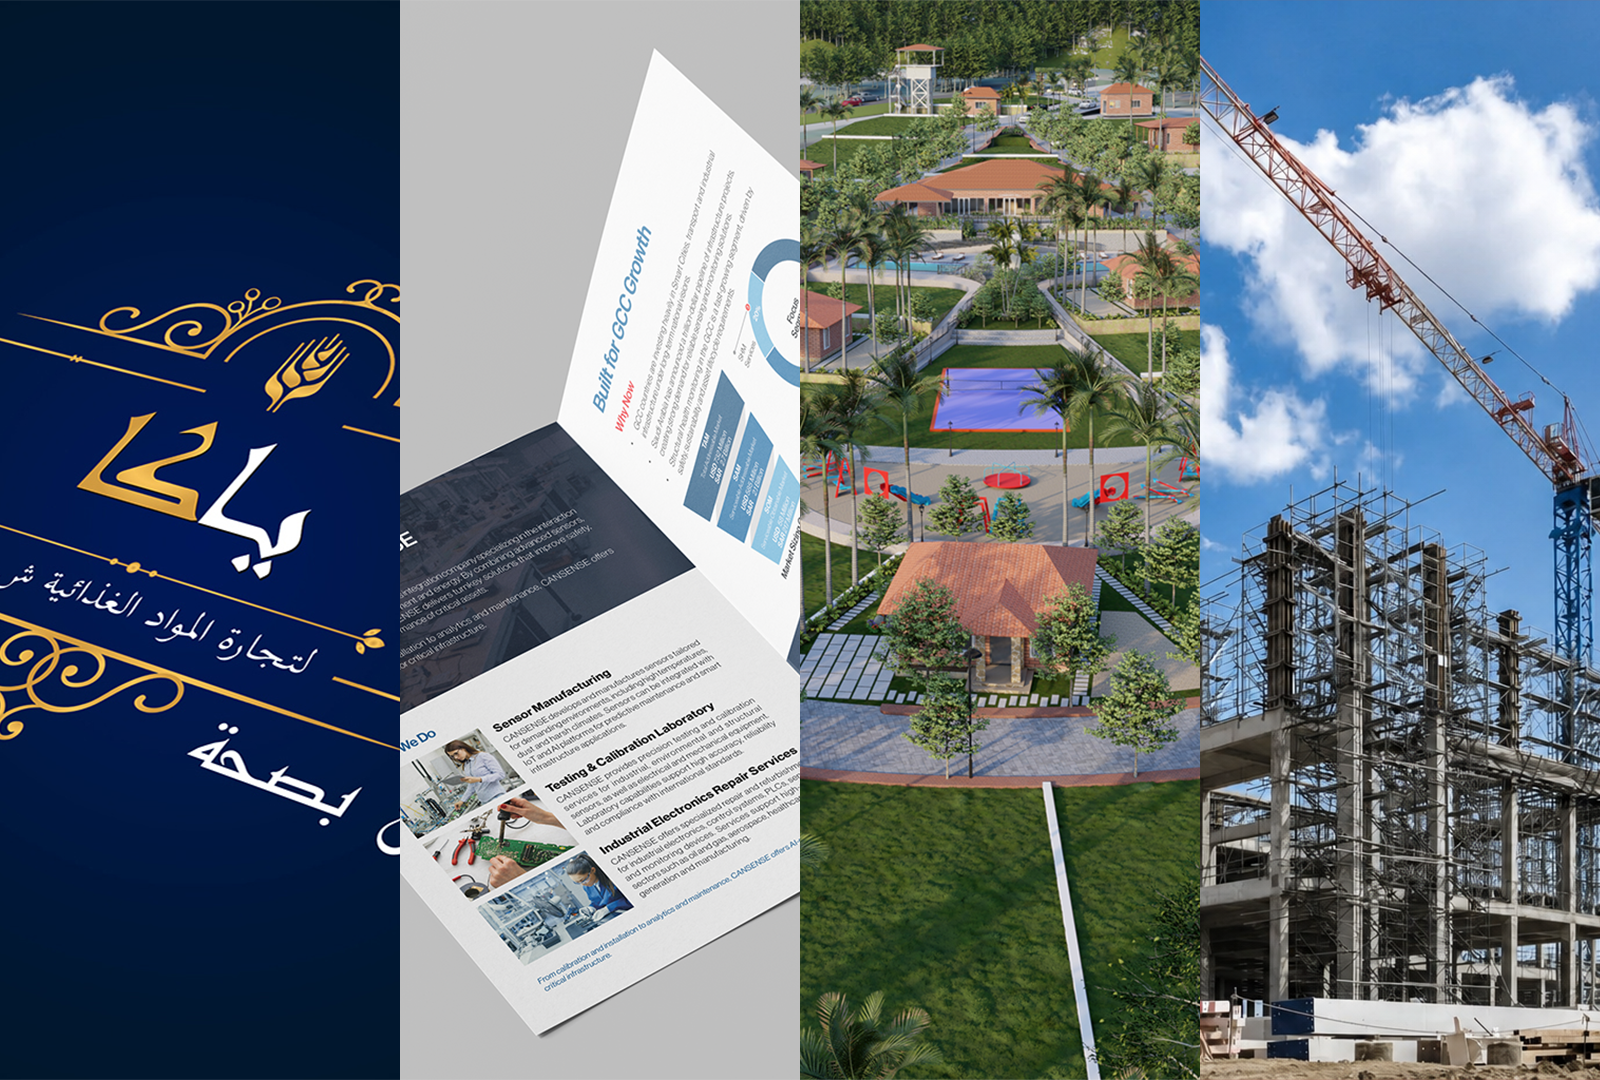
Explore specialist capabilities across branding, visualization and engineering through the wider Arch21 Studios ecosystem.
Specializations
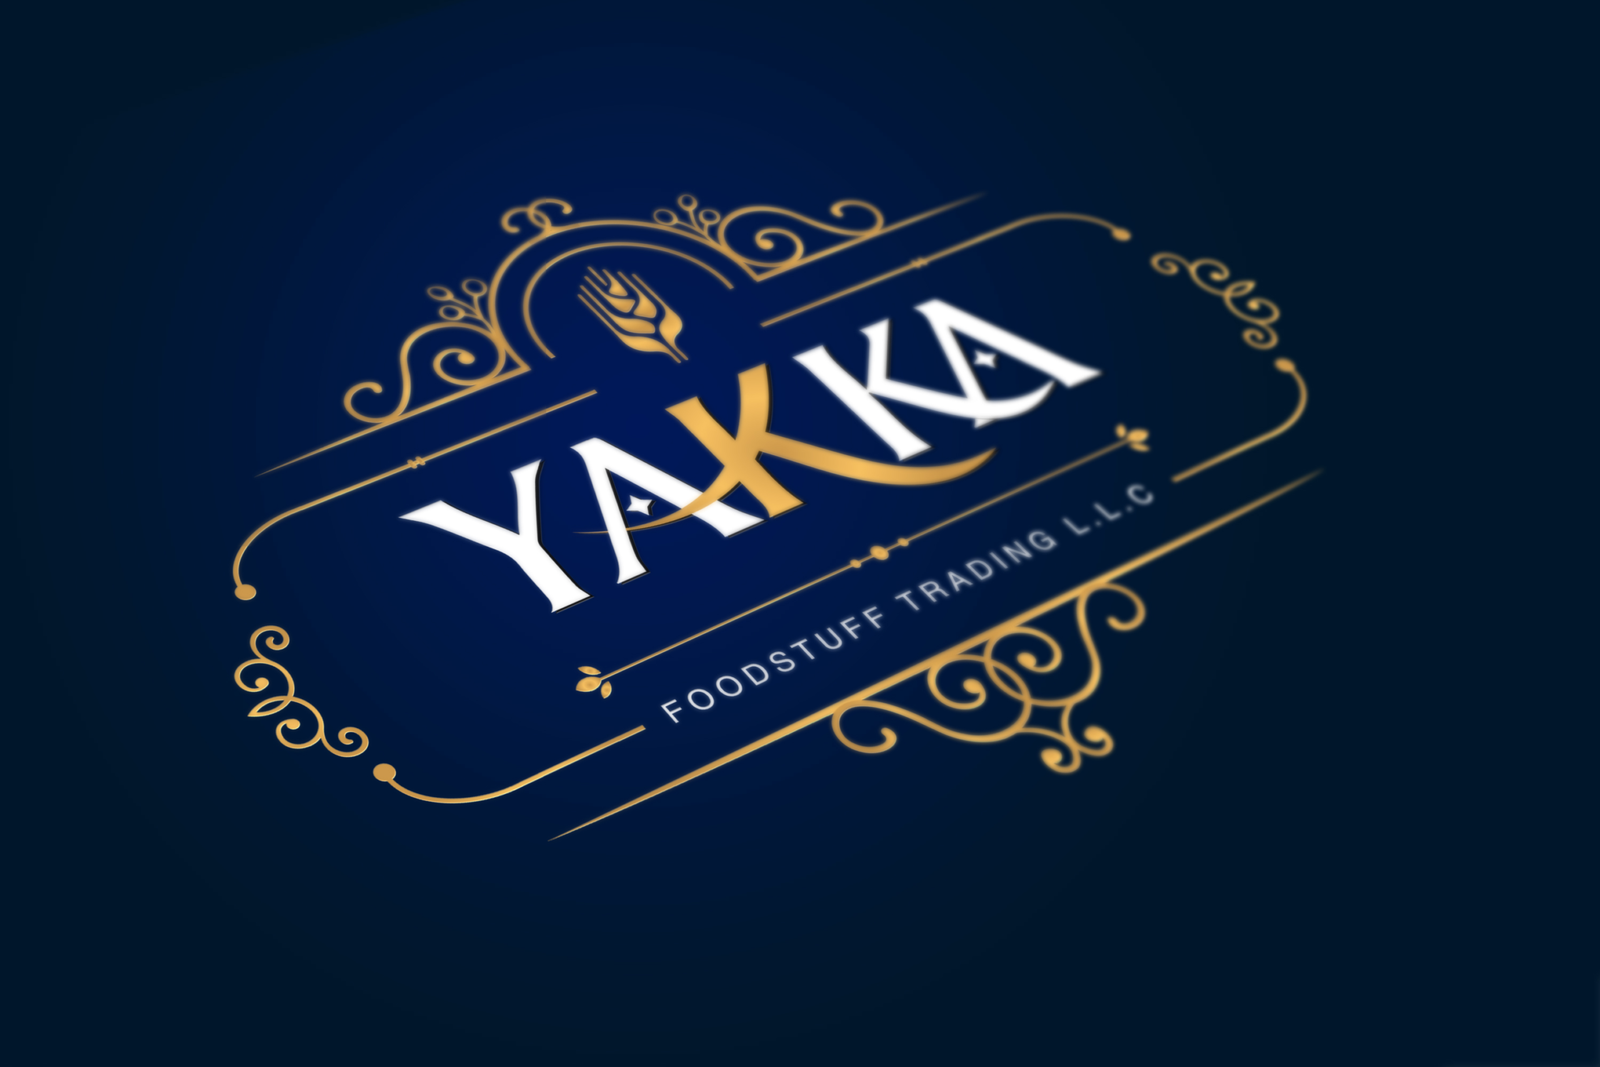
CreaticX
Brand identities and visual communication for consumer-facing brands.
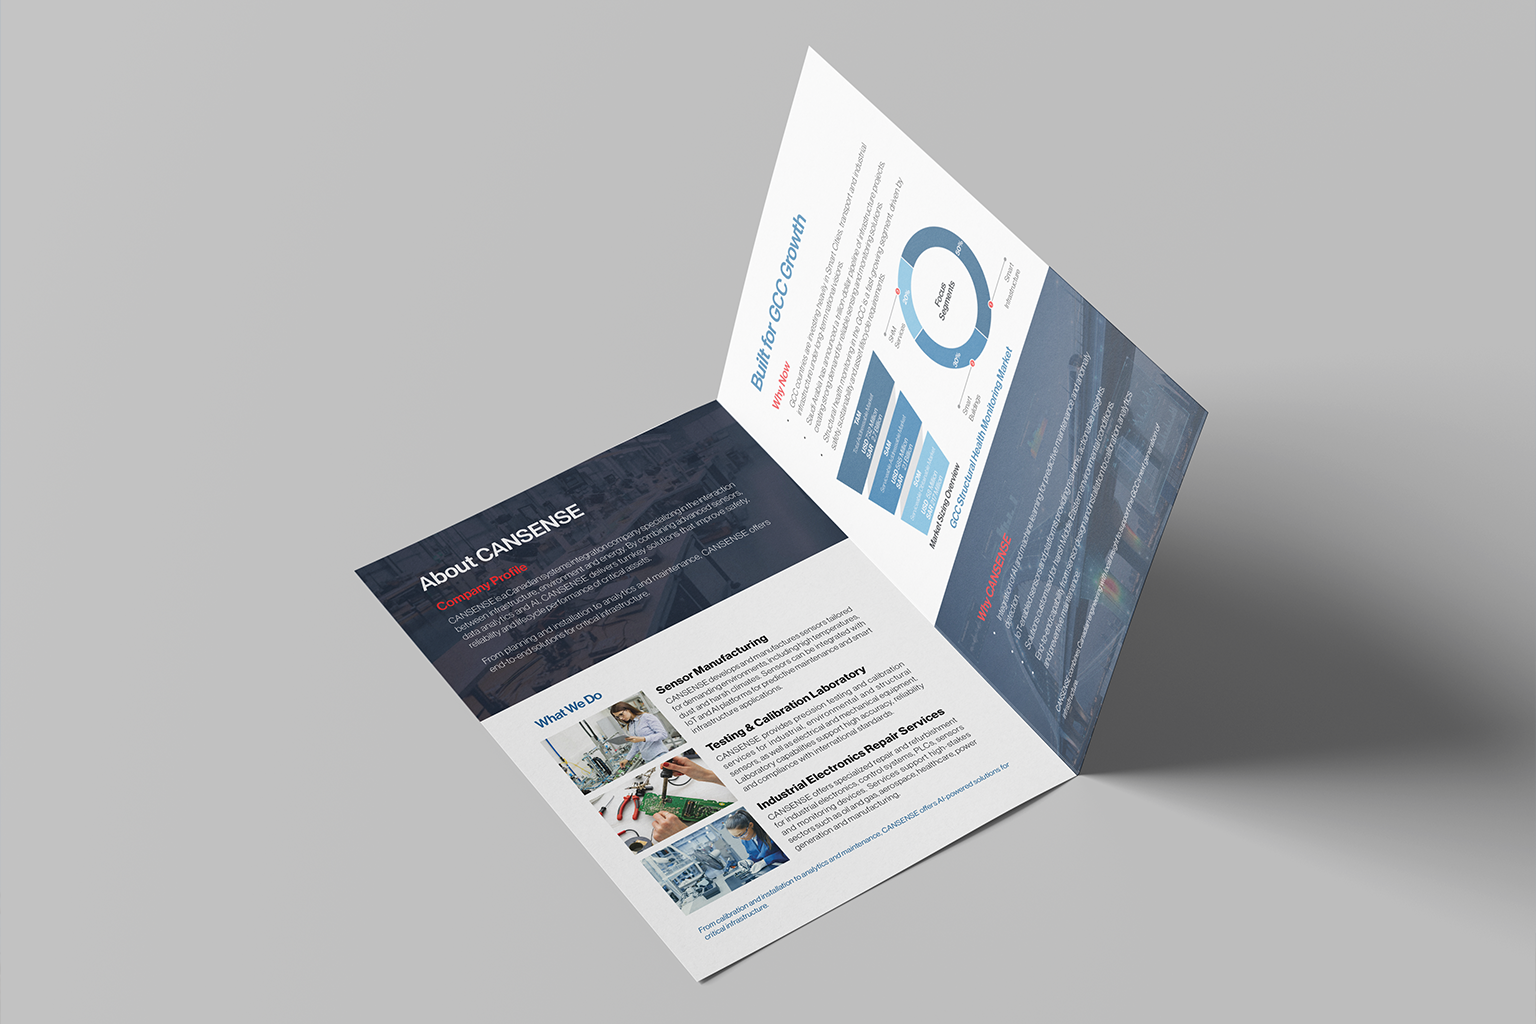
The D-Shop
Brand identity and communication systems for corporate and business brands.
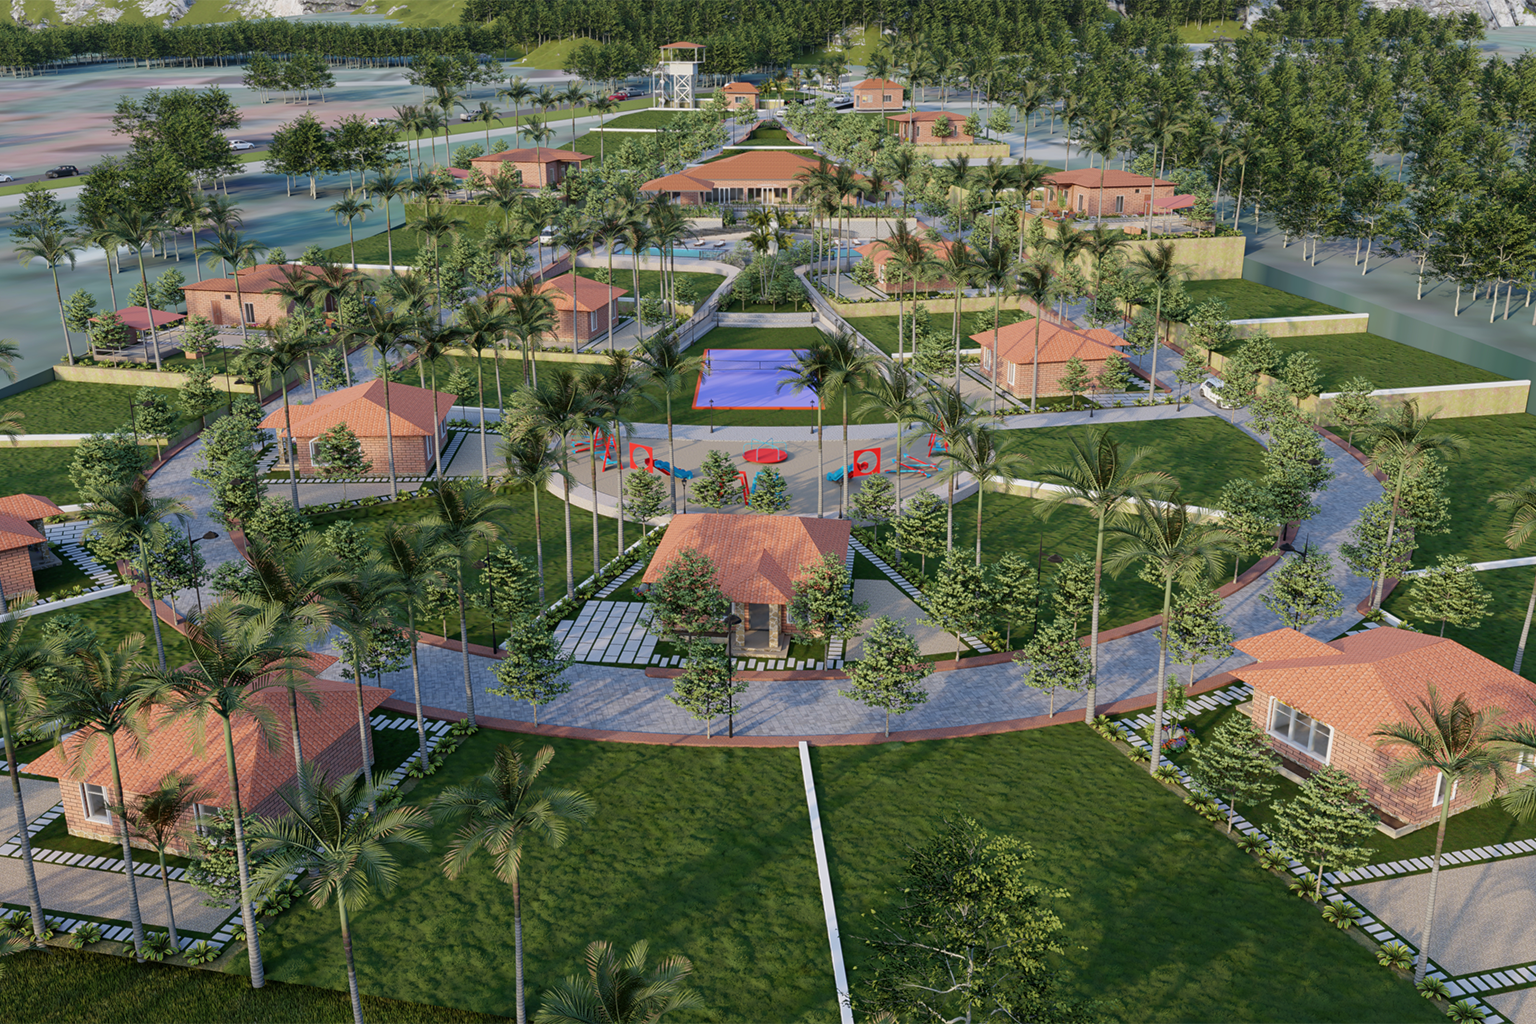
Visuar Labs
Architectural visualization and digital imagery for design and presentation.